READING 12 · MATERIALS · THE HARDENING BRANCH
The Coupon Tells the Truth
A machined test bar, pulled apart, honestly reports about ten thousand tonnes of steel. How a coupon is cut, what the test measures, and the statistics that let one small specimen speak for a heat.
§ 01A small bar carrying a large obligation
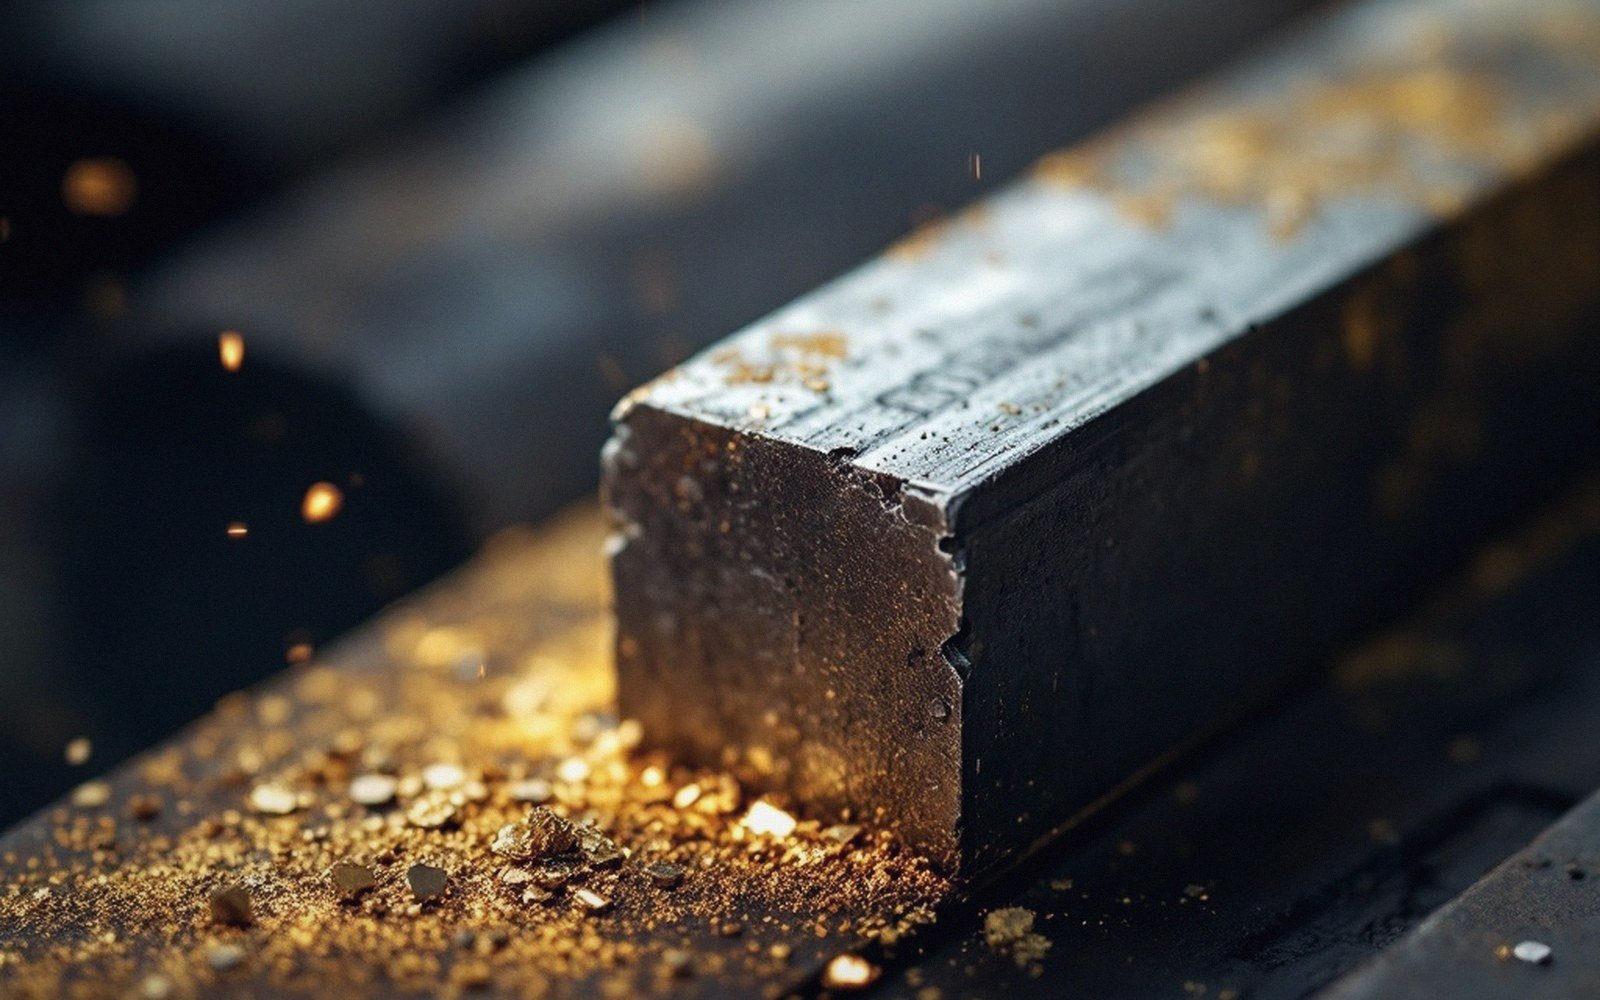
A steel coupon is not a piece of steel chosen for its beauty. It is machined from a specific location on a specific piece of the heat — the numbered batch of molten metal poured on a particular day — and its job is to answer a narrow but weighty question: what does this steel actually do when you pull it apart?
The answer will be used to qualify or reject the entire heat. That might be ten thousand tonnes of plate, pipe or section, all of it bound for a bridge or a pressure vessel or a crane beam. The coupon is small enough to hold in one hand. The obligation it carries is not.
This is the logic of material qualification, and it rests on an assumption that takes some nerve: that a small sample cut from a representative location is genuinely representative. Understanding when that assumption is sound — and when it is not — is most of what materials testing is actually about.
The coupon does not forgive sloppiness in preparation
§ 02Cutting, machining, pulling
The coupon does not start life as a special specimen. It starts as part of the heat itself. A steelmaker casts test pieces alongside the working product, or cuts samples from the product after rolling. The precise location matters enormously. The mechanical properties of rolled steel are not uniform across a section: the surface and the core can have different grain structures; rolling direction affects ductility; thermal history varies with thickness. Standards specify exactly where the sample must come from, in which orientation, and sometimes how it must be marked to track its position.
The machined bar that emerges has a recognisable shape: a parallel gauge section — the working length over which extension is measured — and wider shoulders at each end for gripping in the test machine. The geometry is tightly toleranced. A variation in the gauge diameter changes the cross-sectional area, and because engineering stress is force divided by area, a small error in machining becomes a systematic error in every result. The coupon does not forgive sloppiness in preparation.
Once gripped and aligned in the tensile testing machine, the test is in principle simple: apply a steadily increasing axial load and record what happens. In practice, the machine measures load and extension continuously, and the result is a force-displacement curve that is immediately converted to a stress-strain curve by dividing by the original area and gauge length. From that curve, the testing laboratory reads off several numbers that will follow the heat for the rest of its life.
What the curve reports
- Yield strengththe stress at which permanent deformation begins; defines the material's elastic limit
- Ultimate tensile strengthpeak stress before necking; the material's maximum resistance to steady pull
- Elongation at fracturepermanent gauge-length extension, expressed as a percentage; the standard ductility index
- Reduction of areacross-section shrinkage at the break; a second ductility measure, sensitive to internal defects
- Elastic modulusslope of the initial linear region; effectively constant across structural steel grades
§ 03What the curve says
The first number is yield strength: the point at which the steel begins to deform permanently rather than elastically. For a mild steel, this often appears as a distinct drop — an upper yield point followed by a lower plateau — and the exact definition of what to report is specified in the governing standard. Higher-strength steels may show no such step, in which case the yield strength is defined by convention, typically the stress at which a small fixed offset of permanent strain has occurred.
The second number is ultimate tensile strength: the peak stress on the engineering curve, the point at which the steel can resist no more force before a neck forms and the bar begins to pull down toward fracture. The third is elongation at fracture — the permanent extension of the gauge length, expressed as a percentage — which is the tensile test's blunt measure of ductility. A steel that breaks at five percent elongation is telling you something important about how it will behave if it is ever overloaded; a steel that breaks at thirty percent is telling you something quite different.
Reduction of area at fracture — how much the cross-section has narrowed at the break — adds another dimension to the same story. Together, elongation and reduction of area are the test's testimony about the steel's willingness to deform rather than shatter. Ductile and brittle are not just adjectives; they are measurable tendencies, and the coupon is how you put a number on them.
The curve also tells you the elastic modulus — the slope of the initial straight portion — though for steel this varies so little between grades that it is rarely the critical number. The things that matter for structural qualification are strength and ductility, and both are read directly from a single pulled bar.
Why location matters
- Rolling direction and orientationproperties differ along and across the rolling direction; standards specify which to test
- Surface versus corethermal and deformation history differs through thickness; deep-section products may require mid-thickness tests
- Heat-affected zonesweld procedure qualifications use separate coupons taken from the HAZ, not parent metal
| Term | What it means here |
|---|---|
| Behaviour at low temperature | requires Charpy impact or fracture-mechanics testing |
| Behaviour under dynamic loading | quasi-static test rates do not capture rate-dependent effects |
| Behaviour at a stress concentration | smooth gauge section carries no notch, hole or weld geometry |
§ 04From one bar to a heat
Here is where the statistics come in, and where the assumption of representativeness either holds or breaks.
A single tensile test is not treated as the definitive value for a property. It is treated as one observation from a distribution. The steelmaker knows, from long production records, that a given grade pulled from the same process will scatter around a mean with a characteristic spread. The question the qualification system asks is not whether this bar's yield strength equals the nominal grade value, but whether this bar's result is consistent with the population of bars from this grade being at or above the minimum specified value with a defined statistical confidence.
That sounds complex, and the full treatment in any certification body's requirements is detailed. The practical upshot is that a single coupon result sitting just above the minimum is treated differently depending on the context. For routine mill certification of a standard structural grade, a single result passing the minimum may suffice. For pressure-vessel plate destined for nuclear service, multiple tests from different locations, combined with statistical analysis against a larger body of historical data, may all be required before the heat ships.
This is the logic described in how a test becomes a design value: the laboratory result is not the end of the road. It enters a system of standards, acceptance criteria and statistical tolerances that were built precisely because one bar cannot know everything a heat contains.
§ 05What the coupon misses
A tensile test is a room-temperature, slow-rate, uniaxial loading of a smooth, machined bar. Real structures experience none of those conditions in isolation. Temperature changes the ductility of steel sharply; brittle fracture is almost always a low-temperature phenomenon triggered by a flaw the tensile bar never carried. Rate changes behaviour; a dynamically applied load introduces effects that a tensile test at quasi-static rates cannot report. Geometry introduces stress concentrations; the smooth gauge section of a coupon has no notch, no weld, no hole.
This is not a criticism of the tensile test — it is a description of its scope. The coupon tells the truth about what it tests. What it tests is the baseline behaviour of the material in a well-defined, reproducible, comparable condition. The design system then adds other tests — Charpy impact testing for toughness at temperature, hardness surveys for uniformity, weld procedure tests for the heat-affected zone — to cover the ground the tensile bar cannot reach. The coupon's result is one input into a larger picture, and the larger picture is what qualifies the heat for a given application.
None of which diminishes the importance of getting the tensile test right. The coupon's result seeds every downstream calculation. The yield strength from this bar is the number that enters the allowable stress formula, the number that sits at the base of the safety factor, the number that the designer assumes when they decide how thick to make the wall. If the coupon is miscut, badly machined, tested at the wrong temperature, or simply not representative of where the material failed in service, the whole chain of reasoning built on it is undermined.
The tensile test endures because it is reproducible, because it yields multiple independent properties from a single specimen, and because a century of structural experience has been calibrated against its results. The coupon is small. The obligation is not. And the number it returns — honestly read, honestly reported, placed correctly in a statistical context — is as close as the industry has come to a compact, portable, honest account of what a heat of steel will and will not do.