READING 18 · HOW IT BREAKS · PAST ULTIMATE
Fatigue Cracking
Beach marks on a fracture face record a crack's whole history — where it started, how long it worked, how it finished. Reading a fatigue surface, and why the final overload is the smallest part of the story.
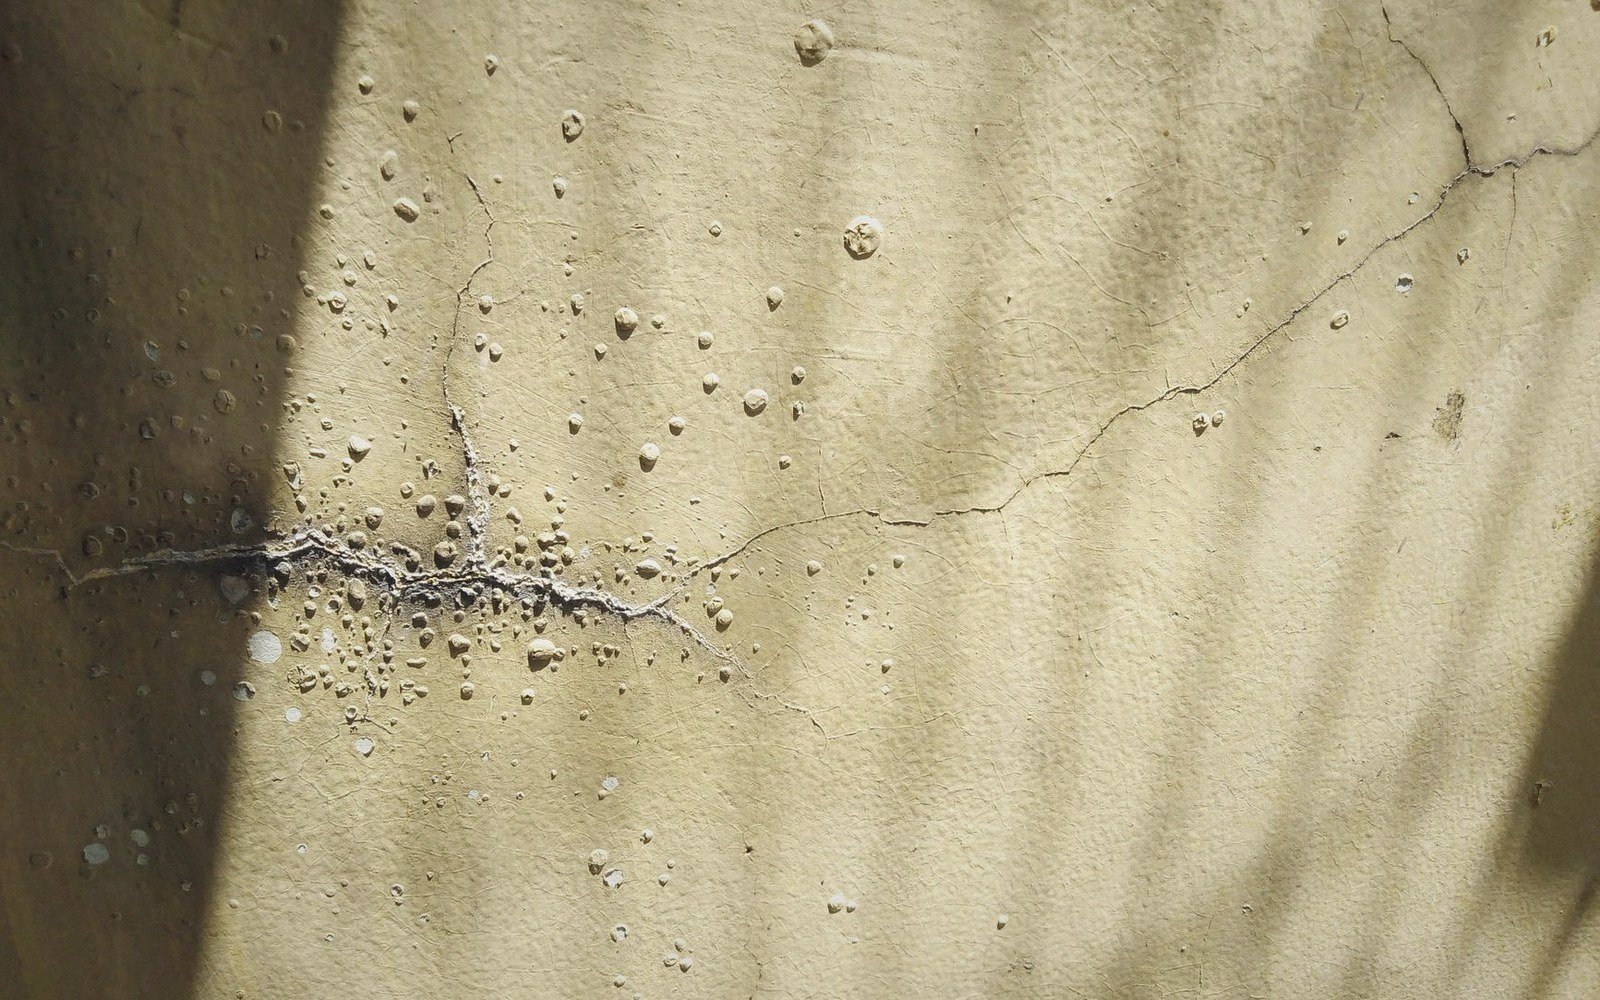
§ 01The fracture face that tells you everything, after it's too late
A fatigue fracture has already written its own report by the time you find it. Cut a failed shaft or bracket open and hold it to the light: the surface is not uniform. One zone is smooth, almost polished, with faint curved lines running across it like the growth rings inside a shell. Another zone — usually smaller, sometimes much smaller — is rough and crystalline where the final fracture tore through in a single overloaded moment. Everything you need to understand how the piece died is there, permanently inscribed, if you know how to read it.
This is the peculiar character of fatigue. The crack does its work quietly and incrementally, advancing a small amount with each stress cycle, and those increments leave physical evidence on the fracture surface. Engineers call these marks beach marks or arrest marks — visible to the naked eye on many fracture faces, they arc around the crack's point of origin, recording every pause in the crack's advance. A component that ran under variable load, or that was periodically shut down and allowed to change temperature or environment, may show beach marks so clearly that you can almost count the operational phases between them. Even where beach marks are not visible, scanning electron microscopy often resolves striations at a much finer scale: one striation per cycle, each an almost-indistinguishable ridge, together forming a permanent log of the crack's entire history.
This geometry has direct consequences for the idea of margin
§ 02Where it starts and why that place
Fatigue cracks almost never initiate in open space. They begin at surfaces, at stress concentrations, at the places where the geometry forces the local stress to be higher than the nominal calculation would suggest. A sharp internal corner, a machined groove, a tooling mark, a small pit left by corrosion, a region of residual tensile stress from welding — each of these is a potential initiation site. The stress there does not have to exceed the ultimate tensile strength, or even the yield strength, to start a crack. It has only to cycle often enough at a sufficient amplitude, and the material will eventually nucleate a discontinuity in its crystalline structure. In steel, this happens at the scale of individual grains, but the consequences arrive at the scale of engineering structures.
Once initiated, a crack changes the game locally. A sharp crack tip is itself an extreme stress concentrator, and fracture mechanics describes the severity of this in terms of the stress intensity factor — a quantity that depends on the applied stress, the crack length, and the geometry. As the crack grows, the stress intensity at the tip grows with it, even if the applied load stays constant. Growth accelerates. What began as a nearly dormant defect, invisible without instruments, becomes a crack advancing measurably with every cycle. The fracture mechanics framework developed from the 1950s onward, with key contributions from George Irwin's work on stress intensity, gave engineers a quantitative way to describe this acceleration and to predict — at least probabilistically — how many cycles remain before the critical condition is reached.
The Paris law, formulated by Paul Paris and colleagues in the early 1960s, provided the first practical relationship between the range of stress intensity per cycle and the rate of crack advance. Its parameters are determined experimentally for specific materials and environments. The law has known limitations — it does not accurately describe the very early stages of crack growth or the final rapid advance — but it gave structural engineers and designers a framework for asking the right question: not just whether a structure is strong enough, but how long a crack of a given starting size would take to become dangerous, and therefore how often an inspection must find it.
What to look for on a fracture surface
- Beach marks (arrest marks)curved lines visible to the naked eye; each records a pause in crack advance
- Striationsmicroscopic ridges, one per stress cycle; visible under scanning electron microscopy
- Smooth fatigue zonewhere the crack grew slowly; its area relative to total cross-section indicates the stress level at final failure
- Rough overload zonewhere fast fracture occurred; typically the smallest zone on a fatigue fracture face
- Crack originusually at a surface, a stress concentrator, a corrosion pit or a weld toe
The concepts underneath the crack
- Stress intensity factora fracture mechanics quantity combining applied stress, crack length and geometry; governs how fast a crack grows
- Paris lawthe empirical relationship (Paris and colleagues, early 1960s) between stress intensity range per cycle and crack advance per cycle
- Damage tolerancethe design philosophy requiring that a structure remain capable at limit load with a specified crack size, paired with an inspection interval calibrated to catch that crack in time
- Fracture toughnessthe material property that sets the critical crack size; below it the crack grows slowly, above it fast fracture occurs
§ 03The final fracture is the smallest part
This is the point that most rewards careful attention in a post-fracture examination. Look again at that broken shaft. The rough crystalline zone — the overload zone, where fast fracture finally occurred — is often strikingly small. If the component was carrying a reasonable load when it failed, the crack had already eaten through most of the cross-section before the final cycle. The remaining ligament, the uncracked material that held the last load, needed only to be overloaded briefly to give way. Final fracture happened not because the load was exceptional, but because the effective cross-section had been so thoroughly reduced by months or years of slow crack growth.
This geometry has direct consequences for the idea of margin. A beam or shaft designed with a conventional safety factor on static strength might still fail by fatigue, because the safety factor against overload addresses a fundamentally different threat from the one that actually kills cyclically loaded components. The margin against single-load failure does not protect against the cumulative process. Fatigue design requires thinking about the sum of small days — cycles, not peak loads.
The ratio between the smooth zone and the rough zone also communicates something about the stress level. A large smooth zone with a tiny overload zone suggests the component was carrying a relatively low nominal stress at the time of final fracture — the crack had grown to near-critical size before anything gave way dramatically. A small smooth zone with a large rough overload zone suggests high mean stress and a rapid final failure once the crack became significant. Fracture surface analysis of this kind, sometimes called fractography, is not guesswork; it is one of the primary tools of failure investigation, and it often resolves arguments about whether a piece was overloaded, poorly designed for its stress history, or inadequately inspected.
Chronology
- Early 1950s: Comet pressurisation fatigue failures force aviation industry to adopt fatigue-centred design and inspection thinking
- Mid-1950s onward: George Irwin develops the stress intensity factor framework, giving fatigue crack growth a quantitative foundation
- Early 1960s: Paul Paris and colleagues publish the crack growth rate relationship bearing his name

§ 04What the evidence changes
The history of engineering standards for cyclically loaded components is substantially a history of fatigue lessons, hard won. The Comet airliner accidents in the early 1950s, in which pressurisation fatigue cracking at window corners led to catastrophic in-flight structural failure, forced the aviation industry to fundamentally reconsider how aircraft structures were designed, tested and inspected. The lesson was not simply that corners needed better radii, though they did. It was that a structure subjected to repeated loading must be analysed for fatigue life, not only for static strength, and that the inspection programme is not a supplement to the design — it is an integral part of it.
This gave rise to the damage tolerance philosophy that now underpins civil aviation structural design: the explicit acknowledgment that cracks will initiate and grow, paired with a requirement that the structure remain capable of sustaining limit load with a crack of a defined size, and that inspections be scheduled at intervals short enough to detect that crack before it reaches the critical size. The fracture mechanics framework is what makes this calculable. You need to know the crack growth rate, the fracture toughness of the material, the inspection detection threshold of the method being used, and the stress spectrum the structure actually experiences — not the design spectrum alone, but the operational one. All four matter.
The same logic runs through pressure vessel codes, bridge fatigue categories, rail and rolling stock standards, and offshore structural guidance. Each of these domains has developed its own language for the same underlying argument: a fatigue life must be estimated, inspection intervals must be set in relation to crack growth rate, and the detection threshold of the inspection method must be known and credible. A fatigue life calculation is only as good as the assumed initial flaw size, the assumed load spectrum, and the material data — which is why how a test becomes a number in fatigue is more complicated than in static strength. Scatter in fatigue data is wide; the statistical treatment required before a number reaches a design code is substantial.
What the beach marks on a fracture face record, ultimately, is a failure of one of these elements. The crack started somewhere — a geometric feature, a surface condition, a weld toe — that the design should have recognised or the fabrication should have controlled. It grew for a period that the inspection programme should have been able to detect. It reached its critical size and the final overload finished the job in a single cycle, leaving the rough zone that is often the smallest, most visually dramatic, and least informative part of the surface.
The story is in the smooth zone. That is where the crack spent its working life. That is where the margin was slowly consumed.